Learn architecture through a New Zealand lens
Build confidence in the design, construction, regulations, culture and professional practices that shape architecture in Aotearoa New Zealand.
- 15
- 119
- 15 hr 47 min
- 94
100%
Excellent winter sun
Why architecture in Aotearoa is different
You already know how to design buildings. What changes here is the context — and the context changes almost everything.
The sun is in the north
Every orientation instinct formed in the northern hemisphere has to be inverted. It sounds trivial until you have put the living room on the wrong side of a house.
The ground moves
New Zealand sits on a plate boundary. Bracing is calculated and drawn even for a single-storey house, and seismic capacity decides the fate of most existing buildings.
Walls are drainage systems
After a national building failure, the drained and vented cavity became standard. If you were trained where cladding is direct-fixed, this is the biggest detailing change to absorb.
Two architectural lineages
Māori and European traditions both shaped this country, and Te Tiriti o Waitangi makes engagement with mana whenua part of the professional landscape — not an optional extra.
Learn through
Visual lessons
Original interactive diagrams, not stock photography
Real NZ projects
Case studies from Futuna Chapel to Tūranga
Design scenarios
Judgement exercises graded on professional reasoning
Construction detail
Wall build-ups, framing and flashing, layer by layer
Knowledge checks
Eight question types, every answer explained
Spaced repetition
Concepts return before you forget them
From overseas architect to NZ practice
I trained overseas and don't understand the NZ context
I know which of my instincts to keep and which to invert
I can't read a NZ consent set
I understand the Code, the two consents and what councils look for
I'm unsure how to discuss cultural context
I know how engagement works and why motif is not the answer
I'm not confident making local design decisions
I can analyse a NZ site and defend my reasoning
Featured NZ projects
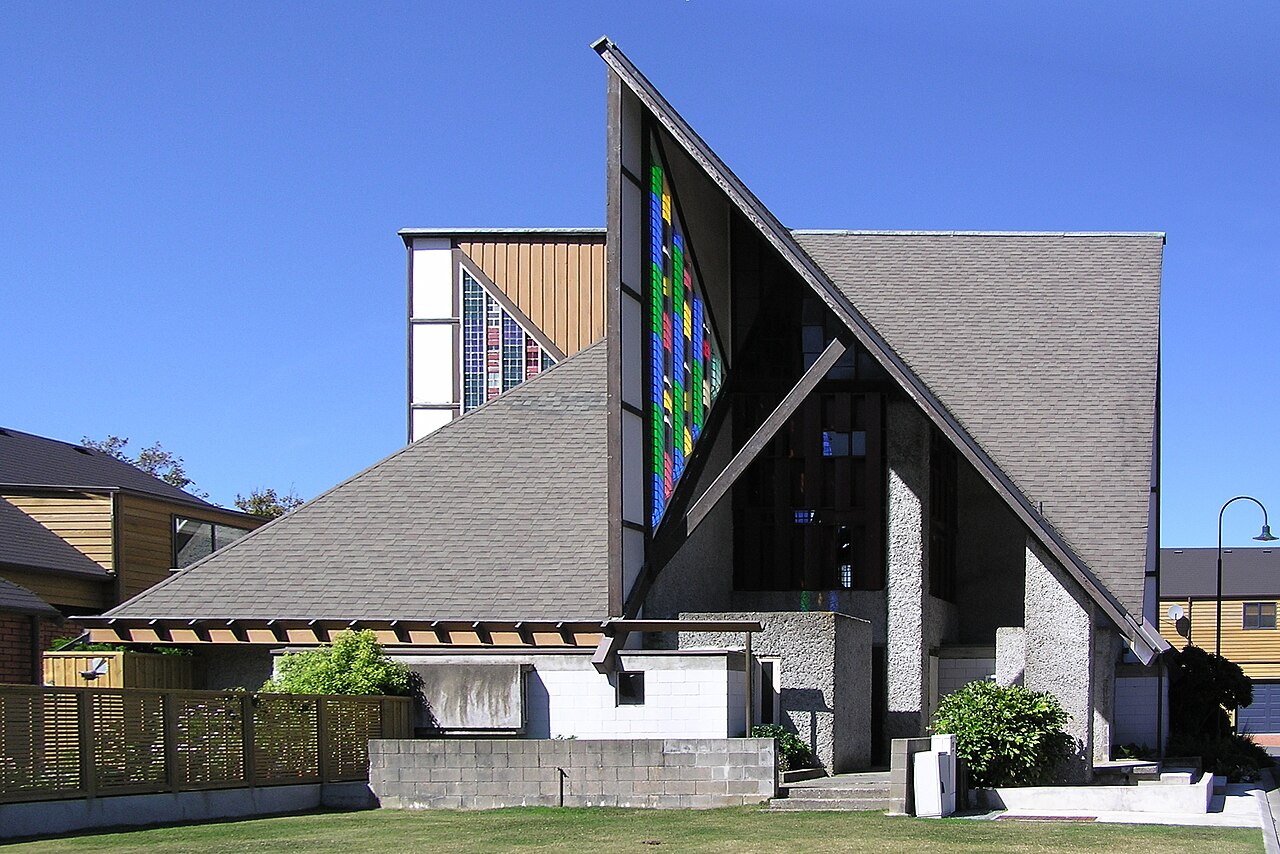
The roof reads as a series of folded planes turning around a central mast — closer to the geometry of a whare than to a European chapel.
Chapel of Futuna
John Scott (Ngāti Kahungunu, Te Arawa)
A small retreat chapel widely regarded as one of the finest buildings in New Zealand, and the clearest early demonstration that Māori and European spatial ideas could be brought together structurally rather than decoratively.
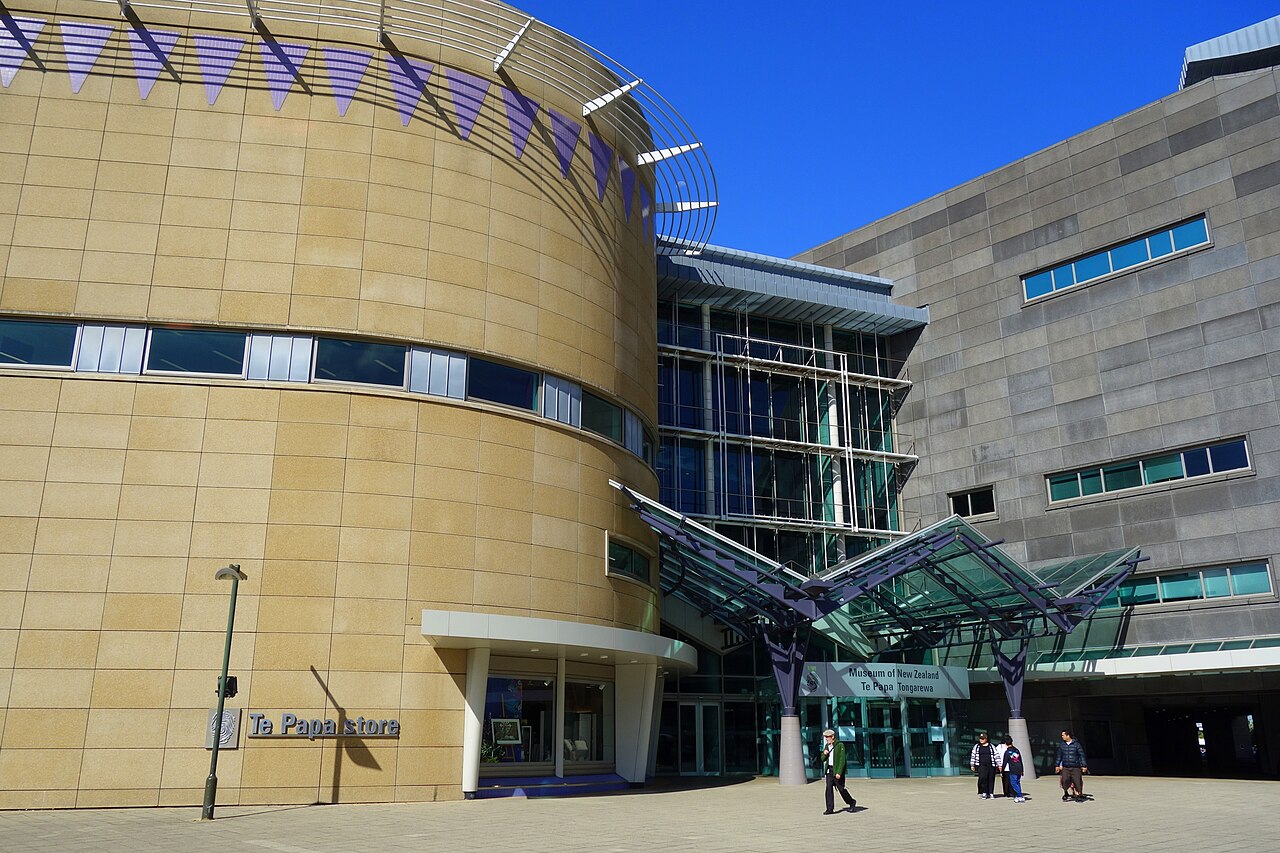
The building presents a deliberately fractured composition rather than a single monumental facade — a formal decision tied directly to its bicultural brief.
Te Papa Tongarewa — Museum of New Zealand
Jasmax
The national museum, conceived from the outset around a bicultural brief and built on base isolators — making it a landmark for both institutional biculturalism and New Zealand seismic engineering.
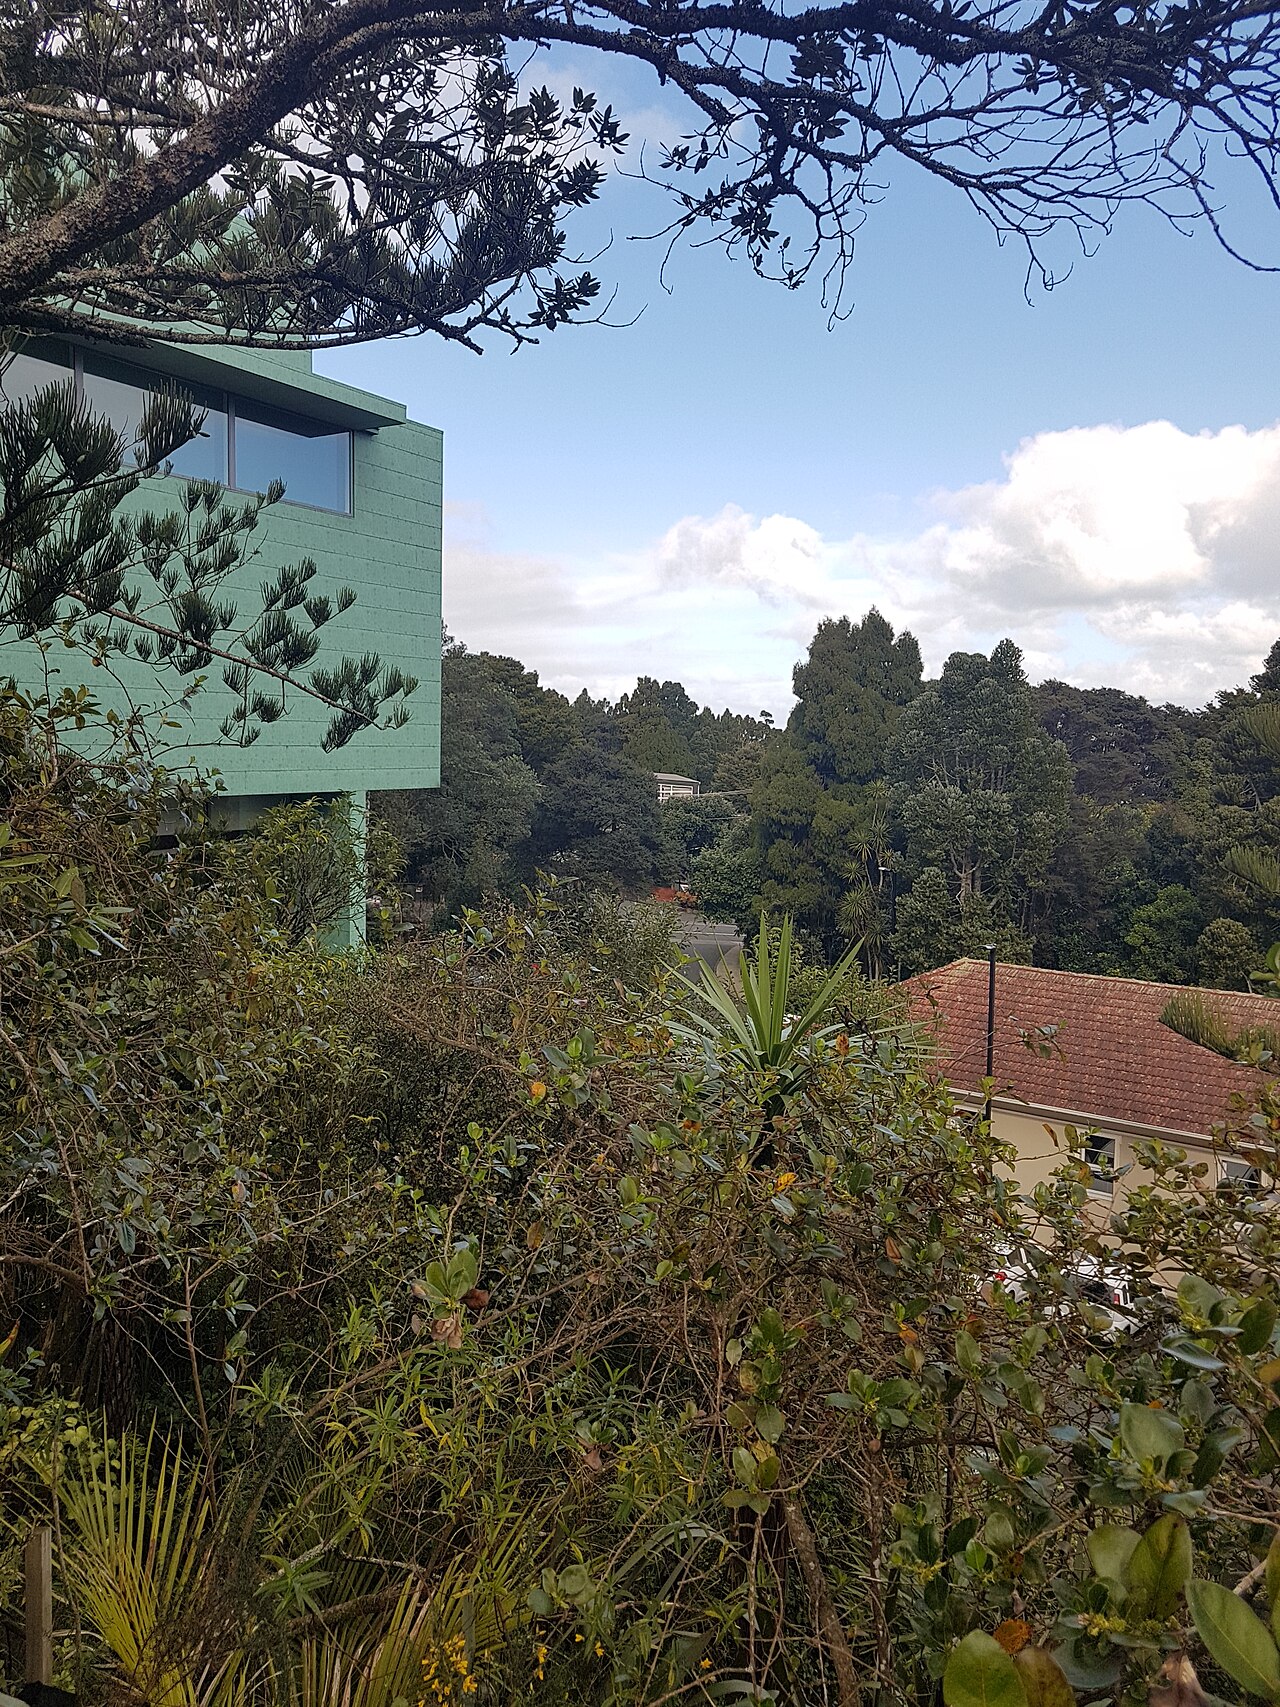
Only part of the building is ever visible at once — the bush and the fall of the land absorb its bulk rather than framing it.
Te Uru Waitākere Contemporary Gallery
Mitchell & Stout Architects
A small contemporary gallery on a steep bush site in the Waitākere Ranges, showing how a modest public building can negotiate topography, native bush and an existing heritage neighbour.
Five levels, fifteen modules
Orientation
Understanding Aotearoa New Zealand and its architectural context.
Foundations
Climate, site, materials, construction, housing, planning and design principles.
NZ Practice
Building Code, consenting, standards, documentation and professional responsibilities.
Applied Architecture
Case studies, design scenarios, regional differences and real-world decision making.
Advanced
Complex regulation, sustainability, cultural context and critical architectural thinking.
Built for a specific situation
An architect with twelve years in London
A graduate who studied in Mumbai
A senior architect preparing for registration
Start where you are. Build toward practising here with confidence.
through